


LRG: Luxury Residential Group
  • Login  /
  • 355 Boylston St
  • (617) 233-5800
Redefining Boston Real Estate

241 Perkins ST #B802, Boston, MA

Jamaica Plain, Boston Condo Get directions

Click for Search Results
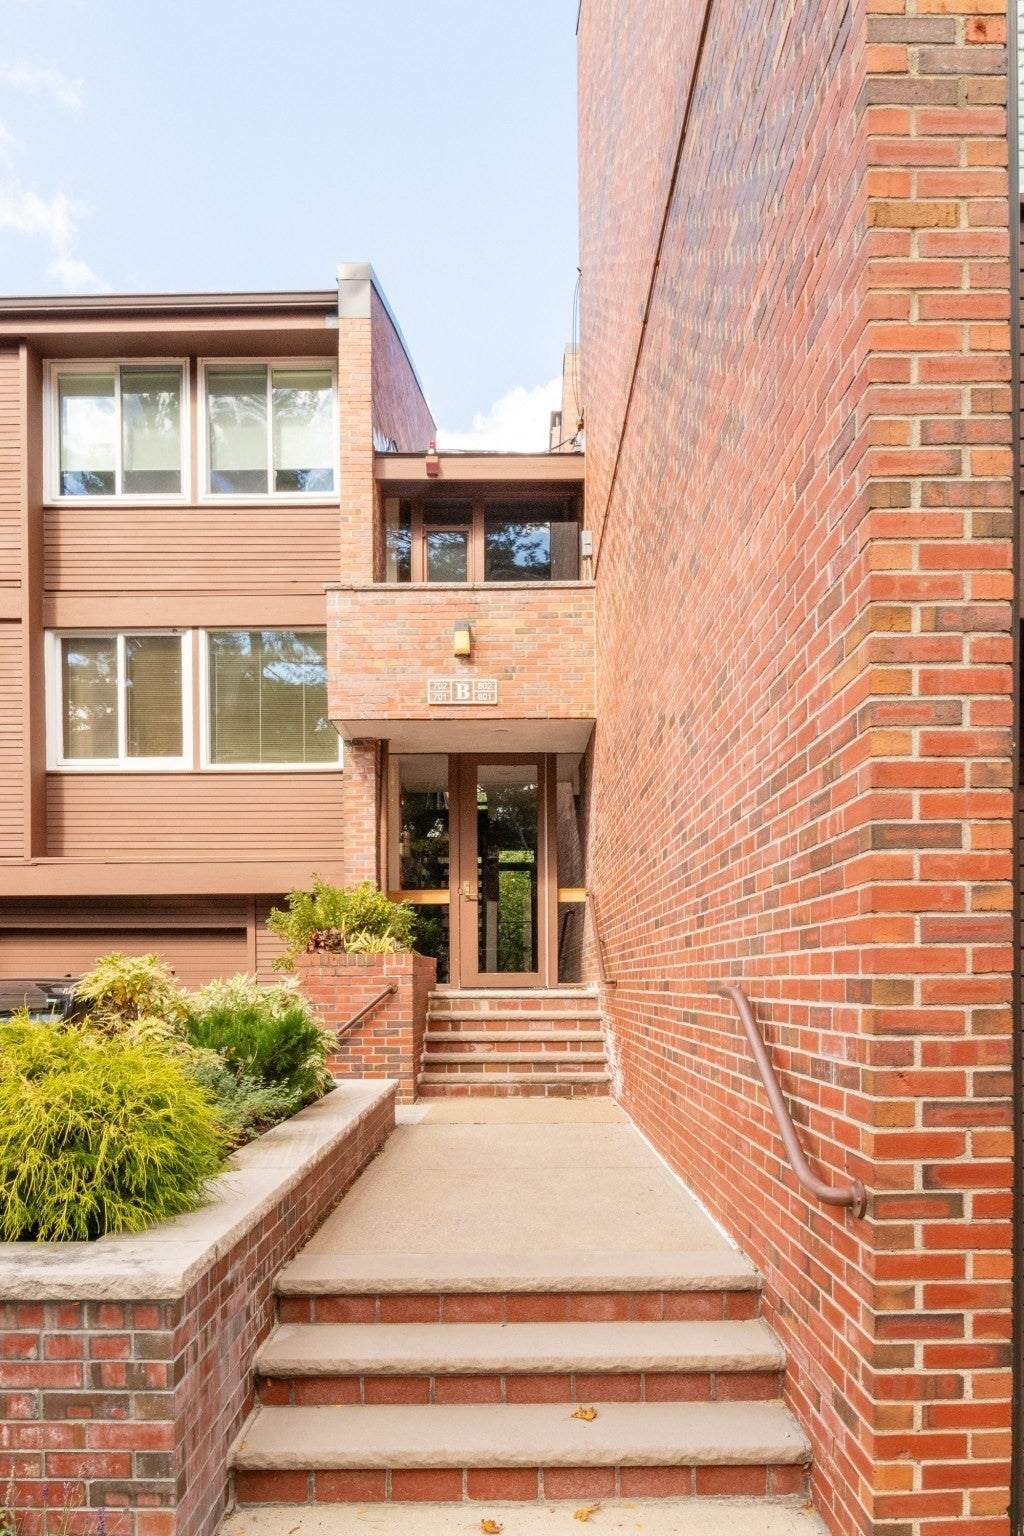
241 Perkins ST #B802, Boston, MA Photo #1
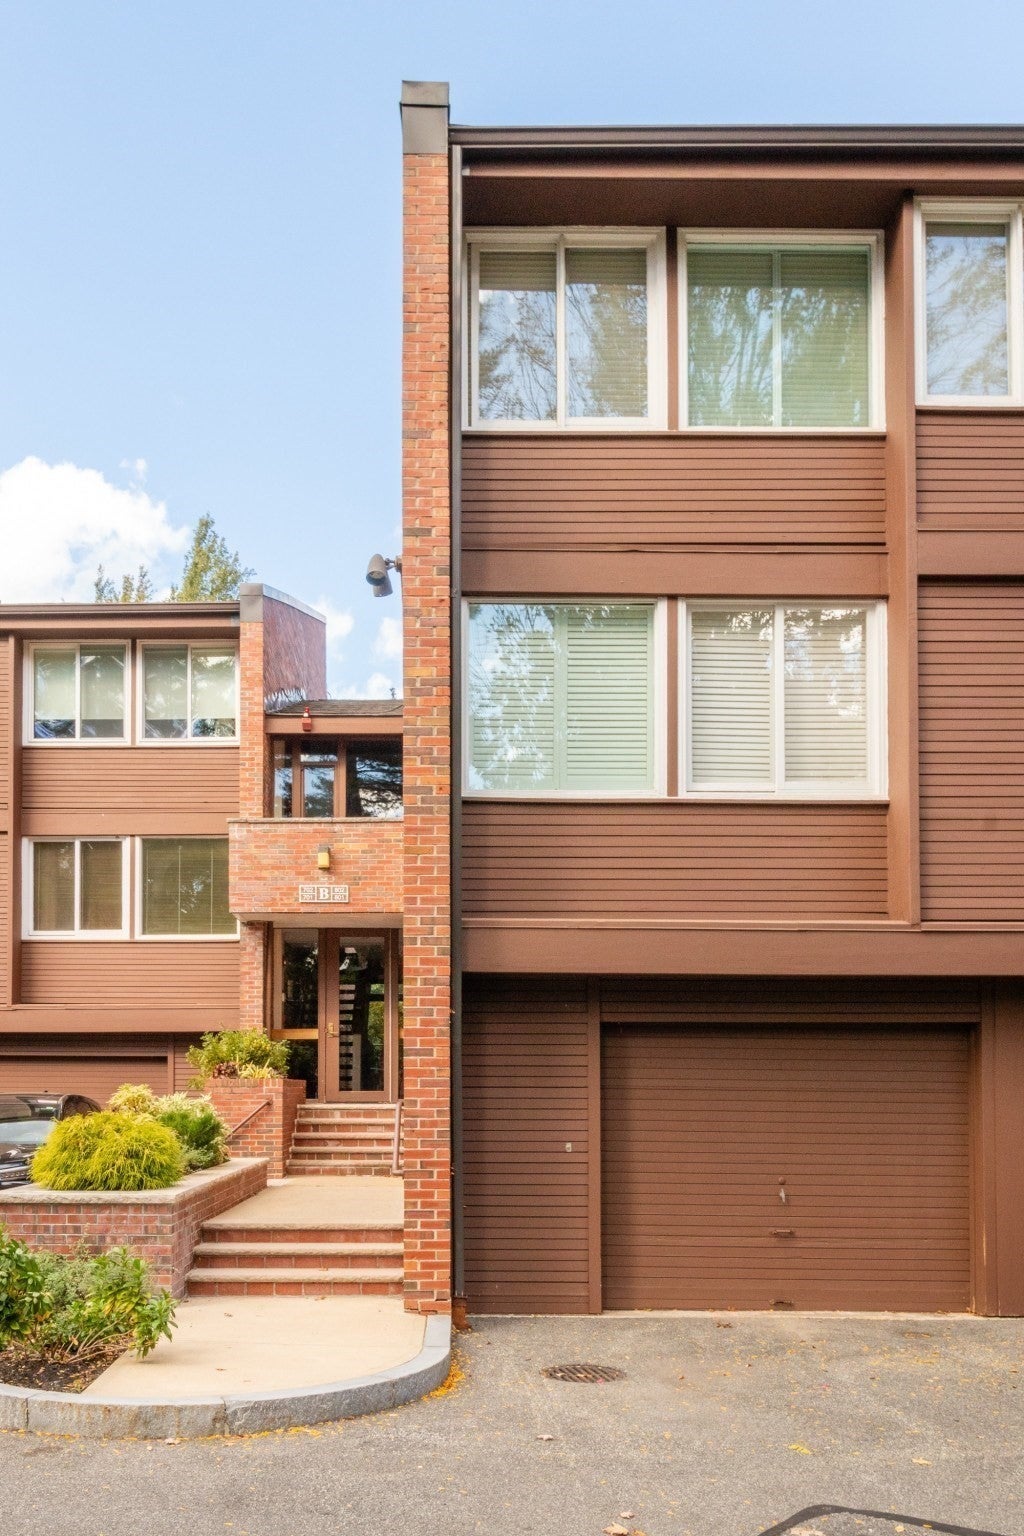
241 Perkins ST #B802, Boston, MA Photo #2
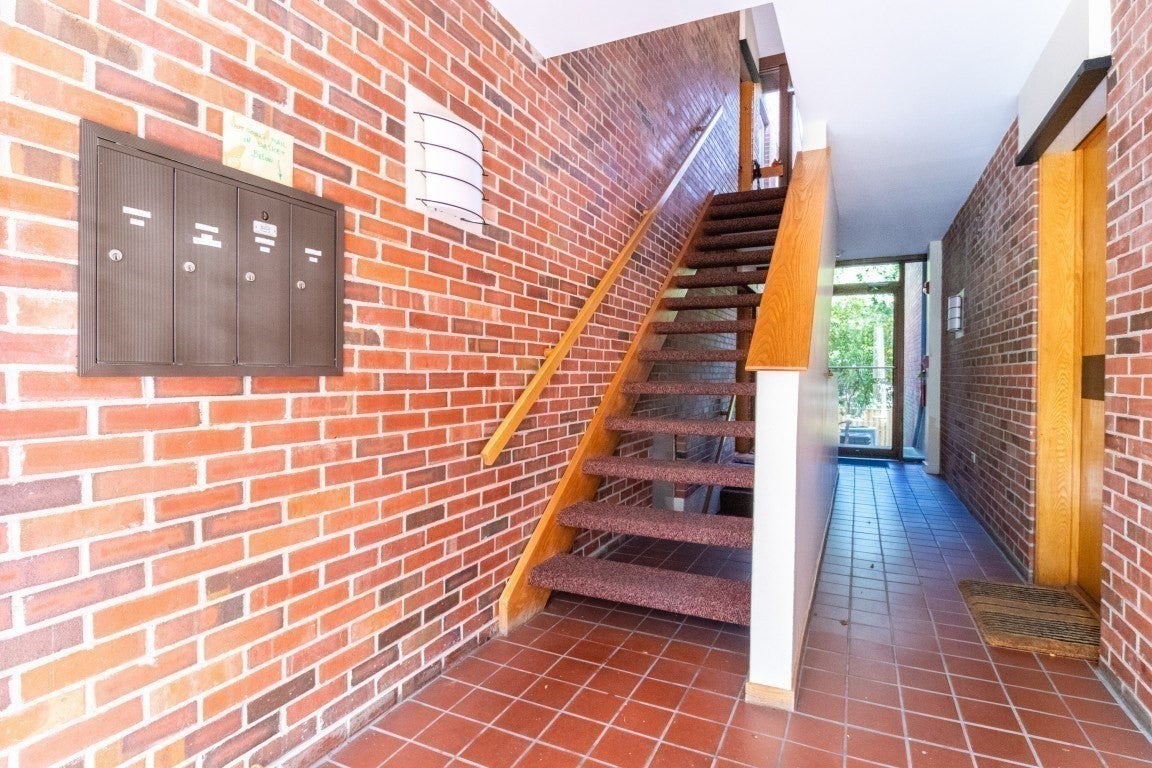
241 Perkins ST #B802, Boston, MA Photo #3
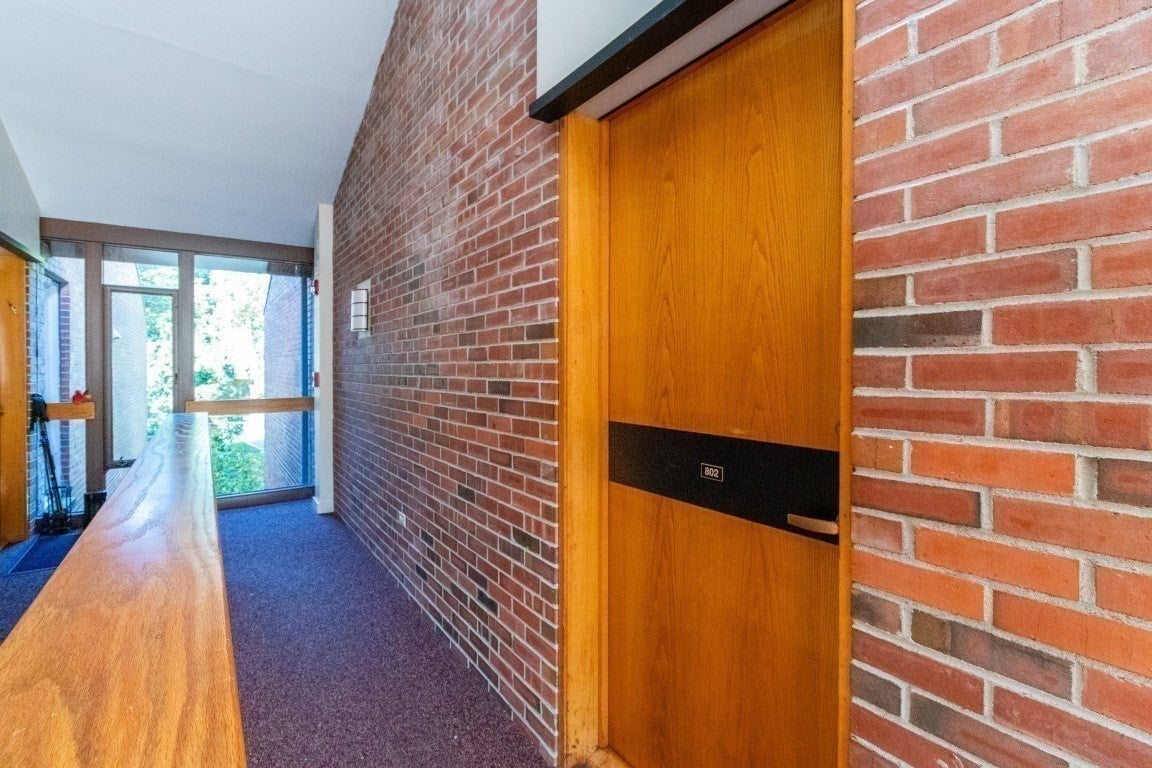
241 Perkins ST #B802, Boston, MA Photo #4
241 Perkins ST #B802, Boston, MA Photo #5
241 Perkins ST #B802, Boston, MA Photo #6
241 Perkins ST #B802, Boston, MA Photo #7
241 Perkins ST #B802, Boston, MA Photo #8
241 Perkins ST #B802, Boston, MA Photo #9
241 Perkins ST #B802, Boston, MA Photo #10
241 Perkins ST #B802, Boston, MA Photo #11
241 Perkins ST #B802, Boston, MA Photo #12
241 Perkins ST #B802, Boston, MA Photo #13
241 Perkins ST #B802, Boston, MA Photo #14
241 Perkins ST #B802, Boston, MA Photo #15
241 Perkins ST #B802, Boston, MA Photo #16
241 Perkins ST #B802, Boston, MA Photo #17
241 Perkins ST #B802, Boston, MA Photo #18
241 Perkins ST #B802, Boston, MA Photo #19
241 Perkins ST #B802, Boston, MA Photo #20
241 Perkins ST #B802, Boston, MA Photo #21
241 Perkins ST #B802, Boston, MA Photo #22
241 Perkins ST #B802, Boston, MA Photo #23
241 Perkins ST #B802, Boston, MA Photo #24
241 Perkins ST #B802, Boston, MA Photo #25
241 Perkins ST #B802, Boston, MA Photo #26
241 Perkins ST #B802, Boston, MA Photo #27
241 Perkins ST #B802, Boston, MA Photo #28
241 Perkins ST #B802, Boston, MA Photo #29
241 Perkins ST #B802, Boston, MA Photo #30
241 Perkins ST #B802, Boston, MA Photo #31
241 Perkins ST #B802, Boston, MA Photo #32
241 Perkins ST #B802, Boston, MA Photo #33
241 Perkins ST #B802, Boston, MA Photo #34
241 Perkins ST #B802, Boston, MA Photo #35
241 Perkins ST #B802, Boston, MA Photo #36
241 Perkins ST #B802, Boston, MA Photo #37
241 Perkins ST #B802, Boston, MA Photo #38
241 Perkins ST #B802, Boston, MA Photo #39
241 Perkins ST #B802, Boston, MA Photo #40
241 Perkins ST #B802, Boston, MA Photo #41
241 Perkins ST #B802, Boston, MA Photo #42
Previous Photo Next Photo

Image 1 of 42

previous
  • Photo #1
  • Photo #2
  • Photo #3
  • Photo #4
  • Photo #5
  • Photo #6
  • Photo #7
  • Photo #8
  • Photo #9
  • Photo #10
  • Photo #11
  • Photo #12
  • Photo #13
  • Photo #14
  • Photo #15
  • Photo #16
  • Photo #17
  • Photo #18
  • Photo #19
  • Photo #20
  • Photo #21
  • Photo #22
  • Photo #23
  • Photo #24
  • Photo #25
  • Photo #26
  • Photo #27
  • Photo #28
  • Photo #29
  • Photo #30
  • Photo #31
  • Photo #32
  • Photo #33
  • Photo #34
  • Photo #35
  • Photo #36
  • Photo #37
  • Photo #38
  • Photo #39
  • Photo #40
  • Photo #41
  • Photo #42
next

Unit Information

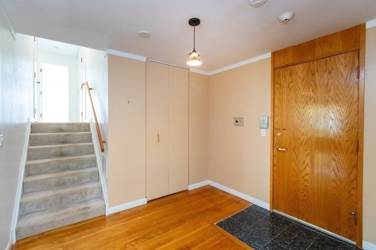
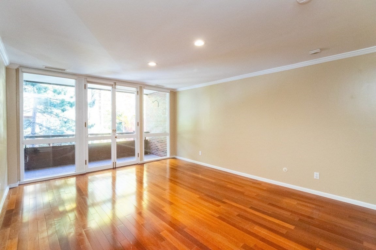
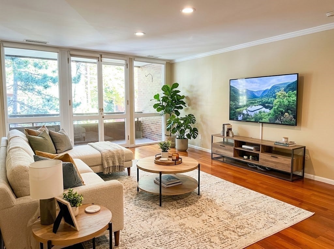
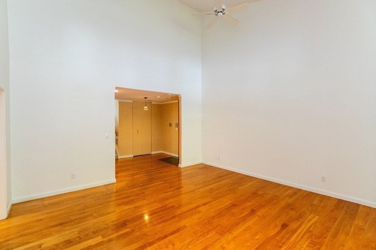
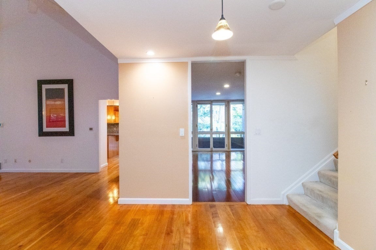
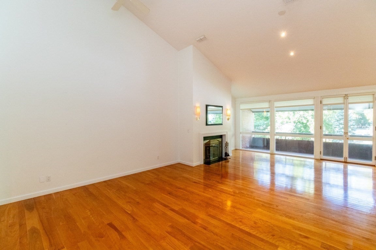
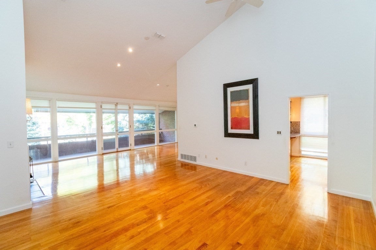
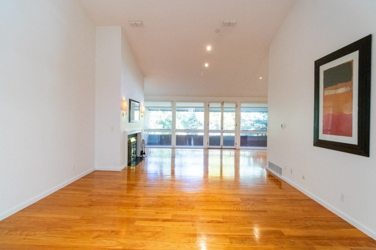
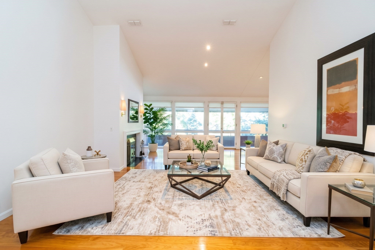
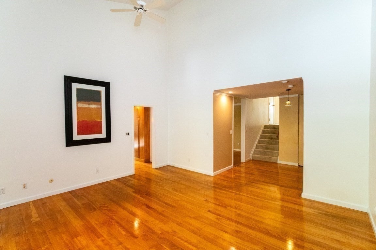
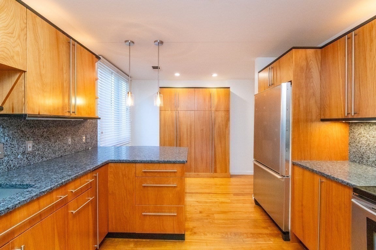
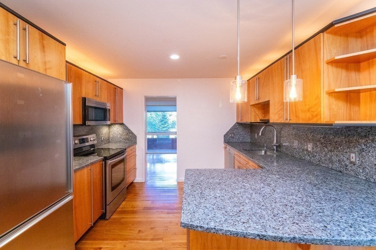
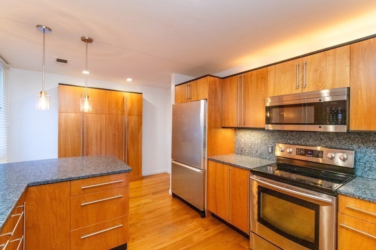
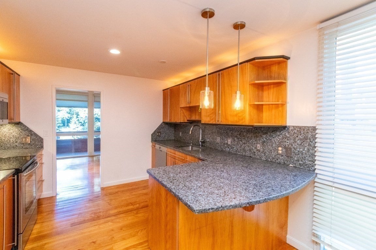
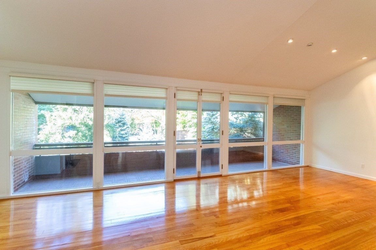
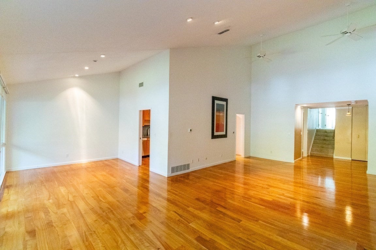
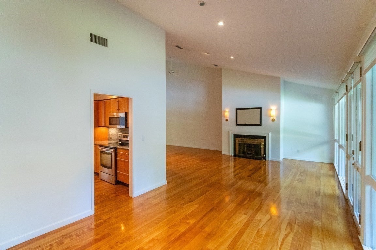
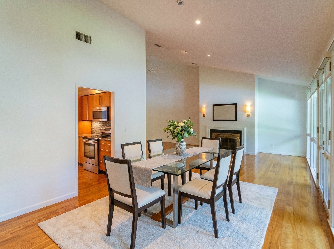
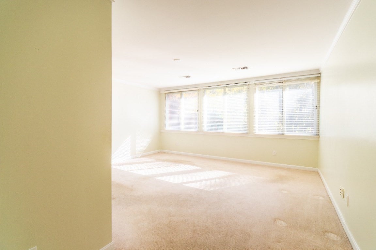
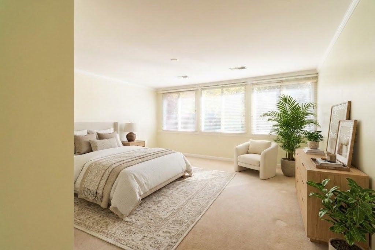
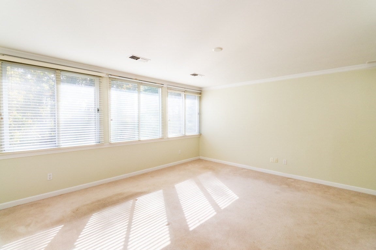
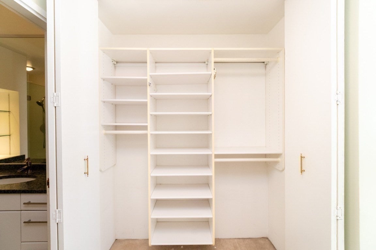
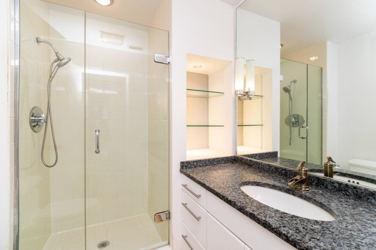
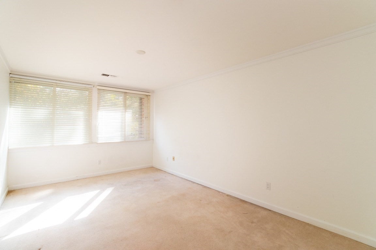
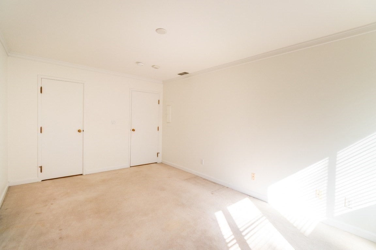
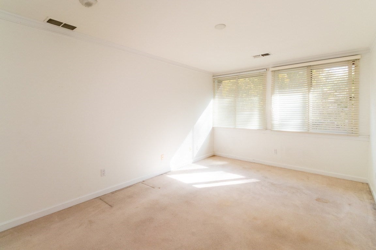
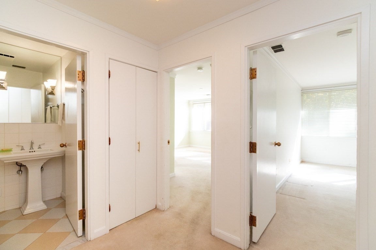
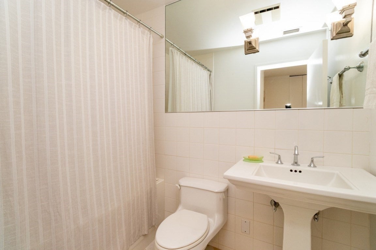
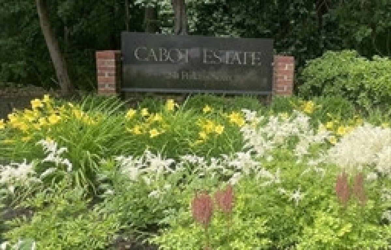
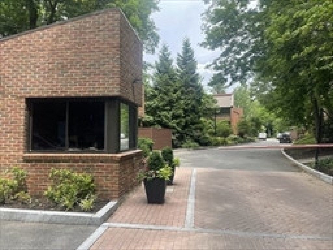
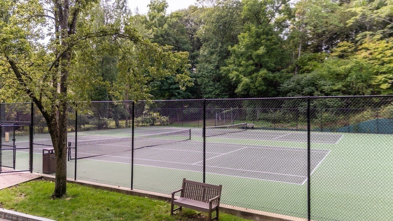
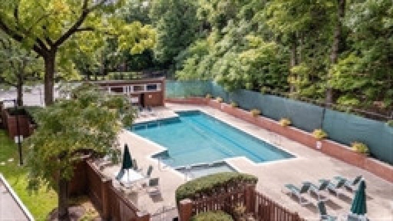
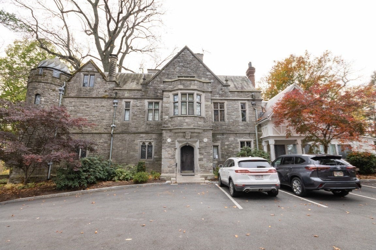
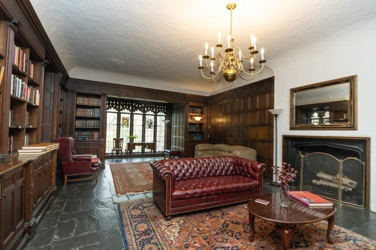
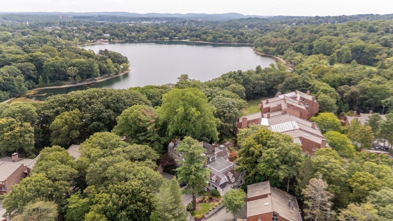
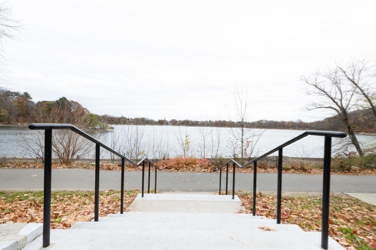
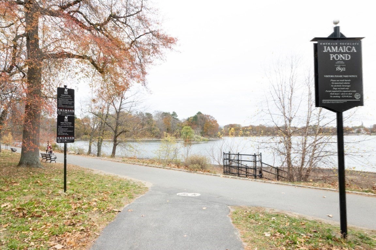
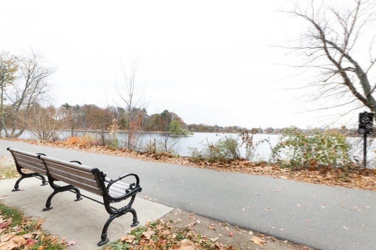
Welcome home to this sun-filled, split-level 2-bedroom, 2-bathroom townhouse unit situated in the prestigious, gated Cabot Estate community. Set back with an inviting arrival, the main entrance stairs lead you into a remarkably accessible layout with minimal stairs required once inside the home. The main level showcases an expansive open-concept living and dining area featuring soaring high ceilings, abundant natural light from large windows, and dual private balconies that provide seamless indoor-outdoor living and relaxation. The updated, beautifully appointed kitchen boasts plentiful cabinet space, quality finishes, and an efficient layout perfect for culinary enthusiasts and daily entertaining. A flexible additional family room adds incredible versatility to the layout—ideal for use as a dedicated home office, cozy media room, or guest area. The spacious primary bedroom suite offers a tranquil retreat complete with an en-suite bath and custom closets. Additional features include a generous second bedroom, a full second bathroom, and a convenient in-unit washer and dryer. This exceptional home comes complete with two dedicated parking spaces—one garage space and one exterior space. Enjoy luxury amenities, serene natural surroundings, and peace of mind in one of the area’s premier gated communities. Enjoy resort-style amenities and professional management on 23 park-like acres, including 24-hour gated security, a heated swimming pool, tennis courts, and a historic "Castle" clubhouse complete with a fitness center, library, and billiards room. Unbeatable location directly across from Jamaica Pond with seamless access to Longwood Medical Area, Downtown Boston, Chestnut Hill, and Brookline.

Additional Details
Status: New
Type: Condo, Condominium
Style: Townhouse
Area: Jamaica Plain
Zip Code: 02130
HOA Fee: $2,376
Living Levels: 1
Unit Level: 2
Parking
Garage: 1
Garage Capacity: 1
Parking: Detached,Assigned
Parking Spaces: 2
Rooms and Dimensions
Total Units: 154
Total Floors: 1
Total Rooms: 6
Login to view all MLS information
 

Loading...

$1,199,000

  • Status: New
  • Listing ID: 73590373
  • Bedrooms: 2
  • Full Baths: 2
  • Living Area: 1,907 sqft Convert

  • View description
Inquire About This Listing
Luxury Residential Group

Luxury Residential Group

(617) 233-5800

Receive more info or arrange a tour

When you are ready, please contact us and we will put our unrivaled knowledge of the Boston real estate market to work for you. Whether you are buying a luxury condo or renting a luxury apartment, we pledge to make your experience as stress free and enjoyable as possible.

Please call, email, or send us a message through the web form below. An LRG Real Estate agent will contact you promptly.

  • reset
 
Content © 2026 MLS Property Information Network, Inc. The information in this listing was gathered from third party resources including the seller and public records. Listing information provided courtesy of Michal Zeitouni of William Raveis R.E. & Home Services. MLS Property Information Network, Inc. and its subscribers disclaim any and all representations or warranties as to the accuracy of this information.

close x
Forgot password?
